
A design coordination meeting works when it ends with named people owning dated actions, not when it records problems. That takes a short, fixed agenda, the right people in the room, an issue register circulated beforehand, and engineers with enough capacity to turn the actions around before the next meeting. This guide covers all four for UK projects, and shows where overflow engineering support fits when your own team is stretched.
TL;DR
- A coordination meeting is a decision-making session, not a status update: clashes are resolved, trade-offs agreed and every open item given an owner and a date.
- Send the issue register before the meeting, work through it in priority order, and assign each action to a named person rather than a discipline or company.
- Make change control and the programme of meetings standing items, in line with RIBA Stage 3 and the GIRI design guide.
- For precast and other off-site work, bring the manufacturer into design meetings early, because decisions are fixed sooner than on a traditional build.
- Actions only close if someone has the time to do the calculations and drawing updates. We embed UK-standard civil and structural engineers into your workflow for exactly that.
Table of Contents
- What a design coordination meeting is for
- Who should attend
- A coordination meeting agenda that works
- Before the meeting: preparation
- Running the meeting
- Coordination between trades and finishes
- Precast and off-site design coordination
- After the meeting: closing the loop
- Common problems and fixes
- Perspective: where coordination actually breaks down
- Cover the follow-up work with embedded engineers
- FAQ
- Sources
What a design coordination meeting is for
A design coordination meeting brings the people who design a building or structure together to find where their work collides and to agree who fixes it. Most projects hold them regularly through design and construction. In theory they are the mechanism by which conflicts are found and resolved, as JC Virtual PMs puts it, and the common failure is that they only record problems.
Three things separate a useful meeting from a diary entry:
- Judgement calls are made in the room. Clashes between structure, services and architecture often need a trade-off, such as a deeper beam against a lower ceiling void. Email threads rarely settle those.
- Every item leaves with an owner and a deadline. An item without both returns next week unchanged.
- The next meeting starts from the register. Closed items stay closed and new ones are added, so the log shows real progress.
In the UK the meeting also sits inside a wider framework. The RIBA Plan of Work expects the design team to confirm the programme and pattern of design team meetings at Stage 3, Spatial Coordination, and expects the lead designer to monitor, coordinate and integrate input from team members and specialists. The RIBA Stage 3 checklist lists these as items 3.2.4 and 3.2.5, and ends the stage with the client signing off the spatially coordinated design. The IStructE Structural Plan of Work 2020 defines its own Stage 3 the same way, as the point where the structural design is integrated with other disciplines into a single coordinated solution.
Who should attend
Keep the working session small. The people you need are those who can commit to a change on the spot:
- The chair, usually the lead designer, project manager or BIM coordinator, who owns the issue register.
- Discipline leads for architecture, structure, civil and MEP, with authority to agree a design change.
- Anyone whose work is on the critical path that fortnight, such as the specialist subcontractor or precast supplier whose drawings are due.
- The client and principal contractor, at the right points. CITB’s CDM 2015 guidance for designers says the client should hold regular progress meetings with all parties, and that involving the client and principal contractor improves co-ordination and understanding, particularly when decisions are made.
Observers and junior modellers do not need a seat. Send them the minutes and the exported clash report instead, which keeps the discussion short and the decisions fast.
Where an embedded engineer helps
The discipline lead who attends is often the same person who must then recalculate a beam, revise a detail and reissue a drawing. On a busy project the meeting generates more work than the team can absorb. Our engineers work inside your workflow on calculations, drawings and BIM coordination, to UK standards and Eurocodes, so your own lead can attend, decide and hand the follow-up work on. You keep the client relationship: the work goes out under your name.
A coordination meeting agenda that works
The agenda should be short enough to finish in an hour and fixed enough that people can prepare. This structure follows the UK guidance in the sources below.
| Item | Purpose | Typical time |
|---|---|---|
| 1. Actions from last meeting | Confirm closed, chase overdue, escalate blocked | 10 min |
| 2. Clash and interface register | Work through open issues by priority and zone | 25 min |
| 3. Change control | Review changes, their implications and approvals | 10 min |
| 4. Information delivery and programme | Check upcoming drawing, model and calculation releases against the programme | 10 min |
| 5. Risks and buildability | Flag design developments that affect construction or in-use performance | 5 min |
| 6. New actions and next meeting | Read back owners and dates, confirm date | 5 min |
Change control as a standing item
The GIRI design guide (2023) says change control should be an agenda item at all design team meetings. Changes should be managed clearly, with all parties assessing implications before endorsement and with client sign-off. The same guide advises scheduling client review meetings throughout the design stages so the design is validated and direction is clear. It also recommends that buildability is considered for any design beyond concept stage, ideally reviewed by specialist designers and contractors.
Performance risks
The RIBA Plan for Use Guide (2021) recommends reviewing the Record of Performance Risks as a standard agenda item at design co-ordination meetings, with a responsible person and a date for each risk’s mitigation. It adds that the meeting alone is not enough: people need to keep watching for design developments that could harm performance in use.
Information delivery
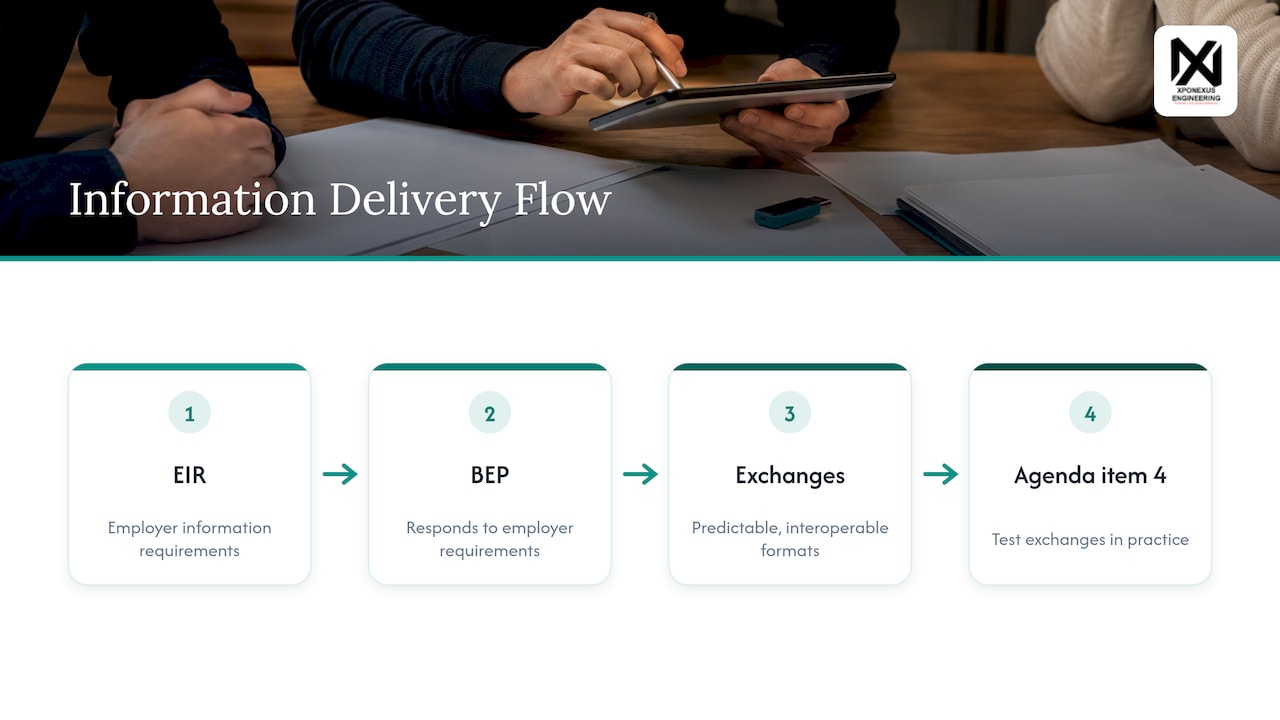
If the project works to ISO 19650, the meeting is also where the information requirements bite. CIBSE’s guidance on BIM Execution Plans explains that a BEP responds to the Employer’s Information Requirements and makes information exchanges between design teams, construction teams and the employer predictable, using interoperable formats. Agenda item 4 is where you test that in practice. Our own guides on mapping a BIM coordination workflow to ISO 19650 and on configuring EIR to BEP to MIDP/TIDP workflows go further.
Before the meeting: preparation
Most of the value is decided before anyone sits down.
- Run clash detection first. The University of Cambridge’s BEP guidance describes the lead appointed party performing clash detection before the coordination meeting and submitting a full report to the appointing party afterwards. Each task team coordinates its own design first, with issues raised on the common data environment (CDE), the shared platform where project information is held.
- Prepare a coordination issue register and share it so participants can come with answers. JC Virtual PMs recommends this, and issues needing offline investigation get an action, a deadline and a named owner.
- Group issues by zone or system, not by who raised them. A congested plant room is one conversation, not six.
- Flag which issues need a structural answer. If a clash means moving a penetration through a slab or changing a beam size, the structural engineer should arrive with the calculation already checked, not promise it for next week.
The CIBSE model review meeting guidance frames the process in the same three stages: before, during and after the review. It also notes that CIBSE has developed agenda and minutes templates for the purpose.
Running the meeting
The chair’s job is to keep the meeting on decisions.
- Work from the register, not from memory. Take issues in priority order, and let low-risk items go to the minutes without discussion.
- Show the model or the drawing. A federated model, which combines each discipline’s model into one view, lets people see the clash rather than describe it. Farrells’ BIM Framework describes agreeing shared coordinates, base points and clash resolution timetables at scheme and detail design, ending each stage with a report compiling all outstanding clashes.
- Decide or assign. Every issue ends as resolved, or assigned with an owner and a date. “Discuss further” is not an outcome.
- Name individuals. JC Virtual PMs points out that “the structural engineer will resolve this” is not enough, because deadlines only create accountability when a specific person holds them.
- Read the actions back in the last five minutes.
A worked example
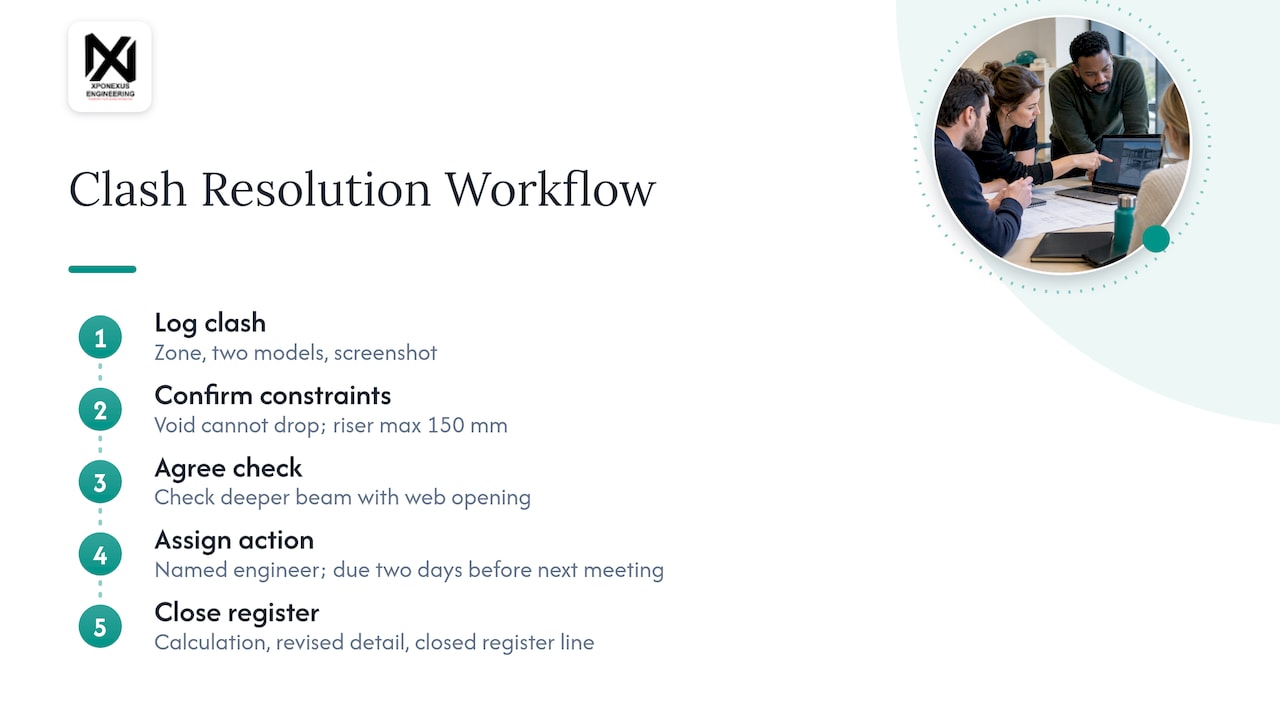
Suppose a services riser clashes with a transfer beam at level 2. In the register it is logged with the zone, the two models involved and a screenshot. At the meeting the architect confirms the ceiling void cannot drop, the MEP lead confirms the riser cannot move more than 150 mm, and the structural lead agrees to check whether a deeper beam with a web opening works. The action goes to a named engineer with a date two days before the next meeting. The result is a calculation, a revised detail and a closed register line, not a second discussion.
This example is illustrative, but the pattern is the point: the decision needs someone with time to do the check. That is the gap many UK consultancies hit during busy periods.
Coordination between trades and finishes
Interfaces do not stop at structure and services. Fit-out, finishes and structure meet at partitions, bulkheads and fixings, and the same discipline applies. A piece on interior fit-out coordination shows why buildability and sequence need raising early with the people who will install the work. Put those interfaces on the register as soon as they are known.
Precast and off-site design coordination
Precast concrete and other off-site systems change the timing of coordination. The manufacturer’s design information is needed earlier because the components are made before they reach site.
G&T’s 2023 MMC whitepaper found that engaging the supply chain in early design meetings was a recurring theme. Benefits included easier mitigation of later-stage challenges, earlier procurement, programme efficiencies on site and the ability to anticipate peaks in the assembly programme. It also notes that off-site projects need to engage Building Control earlier, because certainty is needed before manufacture begins. The flip side is that fundamental design decisions have to be made sooner than on a traditional build, so the early meetings need the right attendees.
For a precast project, add these to the agenda:
- Panel and unit interfaces: connections, tolerances and cast-in items agreed with the structural designer.
- Production design information: the IStructE plan of work places this at Stage 4.5, Production Design, where engineering information including specialist subcontractors’ technical information is prepared for manufacture and assembly.
- Detailing data flow: parametric detailing tools can automate panel drawings through Revit scheduling and export in manufacturing formats, as described in Construction Management’s offsite special. That means fewer repeated drawings across identical units, and a model installers can inspect.
- Building Control timing: raise it in the first meetings, not the last.
Our CAD and BIM team handles reinforcement detailing and steel detailing support, which helps when the meeting produces a run of revisions to the same set of components.
After the meeting: closing the loop
Minutes should be issued within a day or two, as an updated register rather than a narrative. For each line include:
- the issue and its location,
- the decision or the action,
- the named owner,
- the due date, and
- the status, with a link to the model view or drawing revision.
Circulate the revised model or drawing set against the register so the next meeting can confirm closure. On projects using a CDE, the register and revisions belong there, in line with ISO 19650 practice. If you also need to control calculations and drawings through review, our guide to engineering document control with embedded engineers covers the approach.
Common problems and fixes
| Problem | Fix |
|---|---|
| Meeting turns into a status round | Circulate the register, and discuss only open, prioritised issues |
| Actions assigned to “structures” or “MEP” | Name a person and a date |
| Same clashes reappear weekly | Check that revised models are issued before the meeting, not after |
| Changes agreed verbally | Log them under change control with implications and sign-off |
| Decision-makers absent | Restrict the session to people who can commit, and send minutes to the rest |
| Actions slip because the team is overloaded | Add dedicated capacity for calculations and drawing updates |
Perspective: where coordination actually breaks down
In our experience of supporting UK consultancies, the meeting itself is rarely the weak point. The weak point is the 48 hours after it, when the engineer who agreed to check a connection is also due on three other jobs.
That is why we built our service around embedding engineers into your own workflow. They take on calculations, drawings and BIM coordination to UK standards and Eurocodes, so your lead can attend the meeting, make the call and pass the work on. We can kick off within 48 hours, we work under NDA and non-compete protection, and you keep the relationship with your client.
If your register keeps growing between meetings, the answer is usually capacity rather than a better agenda. Fix that, and the actions start closing.
Mohammed
Cover the follow-up work with embedded engineers
If your design coordination meetings are producing more calculations and drawing revisions than your team can turn around, Remote Engineering Support gives you civil and structural engineers working inside your workflow, without a permanent hire or recruitment fee. We cover structural engineering, civil engineering including drainage design, and CAD and BIM work, with review-ready outputs aligned to UK standards and Eurocodes.

Tell us what your register looks like and which disciplines are stretched. We can start within 48 hours, and you can see how we work in our engineering outsourcing case studies or on the Xponexus Engineering home page.
FAQ
How often should design coordination meetings be held?
The RIBA Stage 3 checklist asks the team to confirm the programme and pattern of design team meetings, so the frequency is set per project. Many teams meet weekly or fortnightly during intense coordination periods and less often when the design is stable. Match the rhythm to the pace of issue delivery, so each meeting has fresh information to work with.
Who should chair a design coordination meeting?
Usually the lead designer, the project manager or, on BIM projects, the BIM coordinator who owns the issue register. The chair needs authority to keep discussion on decisions and to assign actions. Under RIBA Stage 3 the architect as lead designer monitors, coordinates and integrates the input of the team.
What are coordination drawings in construction?
They are drawings, or model views, that overlay the work of several disciplines so clashes and interfaces can be seen and resolved. They are typically produced from the combined model or by overlaying drawings, and they are the main working material at the meeting. Once agreed, the changes are fed back into each discipline’s own drawings.
How is precast design coordinated?
Bring the manufacturer into design meetings early, and agree panel interfaces, tolerances, cast-in items and production information before manufacture. G&T’s MMC research links early supply-chain involvement with fewer late-stage problems and better programme certainty. Keep Building Control in the conversation from the start.
Sources
- How to Facilitate a Design Coordination Meeting That Resolves Issues
- CITB: CDM 2015 guidance for designers
- RIBA Stage 3 Spatial Coordination checklist
- IStructE Structural Plan of Work 2020
- GIRI design guide 2023
- RIBA Plan for Use Guide 2021
- CIBSE DE3: BIM Execution Plans
- University of Cambridge BEP guidance
- CIBSE BIM Level 2 guidance: Model Review Meetings
- Farrells BIM Framework
- G&T Modern Methods of Construction whitepaper 2023
- Construction Management: Offsite special, adapting software to drive DfMA
- Coordinating an interior fit-out
Leave a Reply