

Structural value engineering is a structured review of a frame, foundation or envelope that looks for a cheaper, lighter or faster way to deliver the same required performance. It is not a hunt for thinner sections. The best results come early, before the grid and structural system are fixed, and every change is checked, approved and recorded before it reaches the drawings. This guide covers when to start, which ideas hold up, who signs off, and what to check so a saving does not turn into rework.
TL;DR
- Value engineering keeps the required function and looks for a better ratio of benefit to cost. Cost cutting simply removes scope or performance.
- Start between inception and detailed design. RICS guidance says the benefit falls as the project progresses.
- The biggest structural savings usually come from grid, floor system and default assumptions, not from trimming individual members.
- Every change needs evidence, an independent check where safety is involved, and approval from the designers, the lead designer and the client.
- Judge each idea on whole-life cost, buildability, programme and embodied carbon, not on purchase price alone.
Table of Contents
- What structural value engineering actually is
- When to do it
- The process, step by step
- Who needs to be in the room
- Value engineering ideas that hold up
- A worked comparison: good value engineering versus cost cutting
- Checking a proposal before it goes to the drawings
- Risks to manage as you go
- A practical checklist for your next review
- Our perspective
- Where outside capacity helps
- FAQ
- Sources
What structural value engineering actually is
RICS defines value as the ratio of benefit or output to cost or effort. Its value management and value engineering guidance treats the aim as a more cost-effective way to reach the required outcome, so a structural scheme that performs as well or better for less total input counts as a success. A scheme that is cheaper because it quietly drops a requirement does not.
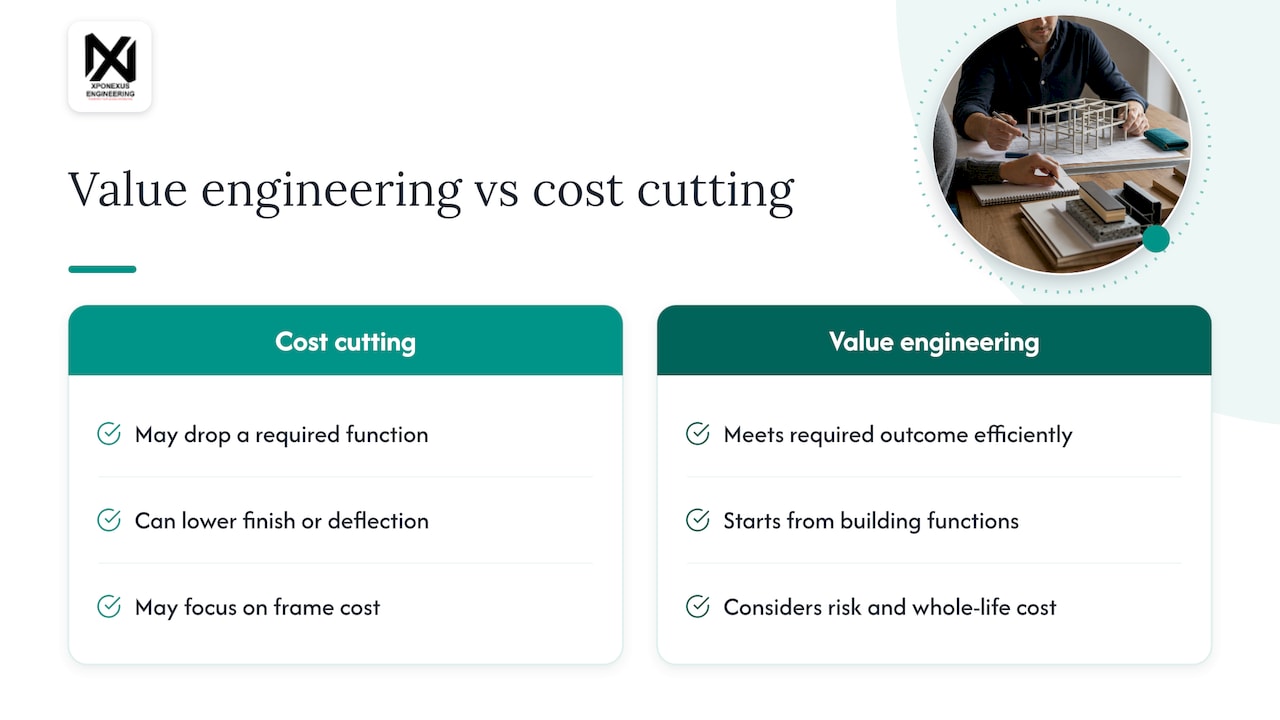
That distinction matters on a structure. A cost-reduction exercise might delete a movement joint, downgrade a finish or squeeze a deflection limit below what the client needs. Value engineering starts from the functions the building must perform (span, loading, fire resistance, durability, acoustic and vibration comfort) and asks how each can be delivered most efficiently.
The scope is also wider than the price of steel or concrete. RICS notes that value engineering can improve design, function, cost, risk or whole-life cost, including maintenance and replacement. A structural option that saves on the frame but adds weeks on site or a costly maintenance regime may be worse value overall.
Value engineering, value analysis and value management
The terms overlap. Value management is the broader discipline, applied from briefing onwards. Value engineering is the more technical exercise, usually on a defined design. RICS describes value analysis or value engineering as a method that combines function analysis, function-cost analysis, challenge and creative thinking, assessed against what customers, users and stakeholders need. In practice, on a structural job, the labels matter less than running a disciplined process with the right people.
When to do it
The earlier the better. RICS says value management and value engineering should be used from the beginning and throughout design and construction, but that their benefit decreases as the project progresses. Its commercial management guidance recommends carrying out value engineering between inception and detailed design, while structural grids, form, systems and specifications can still change.
Research supports this. A University of Leeds study published through White Rose found that for steel frames, grid layout and decking choice had the largest effect on embodied carbon, and that early decisions can outweigh later member optimisation. Its model indicated typical frames could be roughly 40 to 60% lower in embodied carbon and about 10 to 20% cheaper with suitable early selections. Those are modelled results for steel frames, not a promise for any particular project, but the direction is clear: once the grid is fixed, most of the lever has gone.
That does not mean late-stage review is pointless. Contractor input at tender or pre-construction stage often finds buildability and procurement savings. The point is to be realistic about what is still open to change and to budget design time for the re-checking any change triggers.
The process, step by step
RICS lists five steps for a value engineering study: information gathering, creative thinking, analysis, evaluation and shortlisting, development, and presentation. For a structural scheme, that translates into something like this.
- Gather information. Collect the brief, the current drawings, the calculations, the ground information, the cost plan and the programme. Agree what the structure must do and which requirements are fixed.
- Generate ideas. Run a workshop with the designers, the quantity surveyor and, where possible, the contractor and key specialists. List every option before judging any.
- Evaluate and shortlist. Score options against agreed criteria: capital cost, whole-life cost, programme, buildability, risk and embodied carbon.
- Develop. Take the shortlisted options through enough design to prove they work: revised calculations, sketches, a cost check.
- Present and decide. Put the evidence in front of the client and the project team, record the decision and reissue coordinated information.
RICS also says value studies should be owned and managed by the project team, with responsibilities and information duties recorded, for example in a RACI matrix. A named owner for each action stops good ideas getting lost between workshop and drawing office.
Who needs to be in the room
RICS guidance sets out the roles clearly. The client and users define the required functions. The structural engineer and other designers test performance. The quantity surveyor assesses capital and lifecycle cost. Contractors, specialist subcontractors, manufacturers and suppliers test buildability, procurement and programme.
The structural engineer’s seat is not optional. A proposal from the cost side that nobody has analysed is a guess, and the person who stamps the calculations needs to own the answer. If your in-house team is stretched during a value engineering round, that is a common point at which extra calculation capacity helps; more on that below.
Value engineering ideas that hold up
The ideas below come from UK professional guidance. They share a theme: challenge assumptions, use project-specific evidence, and involve the supply chain early.
1. Challenge the brief and the defaults
The Institution of Structural Engineers advises revisiting default assumptions, targeting high utilisation and exploiting supply-chain capability to minimise waste. The SCI’s P449 guidance on low embodied carbon steel goes further: challenge the brief, consider adapting or refurbishing existing structure, use codified loads and reduction factors, avoid undefined future-use allowances, and avoid unnecessarily restrictive deflection or vibration criteria.
In practice, this means asking whether a blanket imposed-load allowance is justified for the actual use, whether a deflection limit comes from a requirement or from habit, and whether a generous allowance for unspecified future change is worth carrying.
2. Get the grid and floor system right early
Given the White Rose findings above, this is usually where the largest saving sits. Compare two or three grids and floor systems at concept stage against cost, programme and carbon, before member sizing begins.
3. Optimise the sections
SCI P449 suggests considering S460 columns, cellular, fabricated and asymmetric profiles, semi-continuous construction, recovered steel, alternative floor systems and lightweight long spans, while engaging steelwork contractors early. The Institution of Structural Engineers also points to optimised or variable sections and off-site manufacture. Each of these trades design time or fabrication complexity for material, so test it against the fabricator’s pricing rather than assuming lighter is cheaper.

4. Use project-specific evidence instead of conservative defaults
At HS2’s Old Oak Common station, WSP, Expedition Engineering and WilkinsonEyre used wind-tunnel testing and a snow-load review to cut roof steel by 27%, about 1,000 tonnes. That saved £7 million and 2,700 tonnes of embodied carbon, and the lighter roof allowed smaller cranes. It is a very large scheme, but the principle scales down: where a standard assumption is conservative, targeted analysis or testing can justify a leaner design while keeping the architectural concept.
5. Compare structural systems on total cost
A City University London impact case study reports research that produced 25 to 30% steel reductions and average steel-frame costs 9% below concrete equivalents, with build-time reductions of up to 13%. Results depend heavily on building type, so use it as a prompt to compare systems, not as a rule.
6. Look at the smaller jobs too
On residential and light commercial work, savings often come from material substitution rather than frame optimisation: a different roof structure, an alternative to a steel beam, a simplified foundation. We documented one example of this type in a timber truss material substitution review. The method is the same as on a large scheme: define the function, test the alternative, record the decision.
A worked comparison: good value engineering versus cost cutting
| Proposal | Cost cutting version | Value engineering version |
|---|---|---|
| Floor beams | Reduce depth to the minimum and accept higher deflection | Compare grids and floor systems early, size to codified loads, keep agreed deflection and vibration criteria |
| Roof loads | Assume lower snow and wind loads with no evidence | Use site-specific analysis or testing to justify the loads |
| Steel supply | Switch to reused steel because it looks cheaper | Check availability, testing and programme risk, then decide |
| Specification | Strip out durability or fire provisions | Remove only over-specification that has no function, and record the reasoning |
Checking a proposal before it goes to the drawings
A value engineering idea is only a saving once it has passed three checks.
Compliance. Changes must still meet the Building Regulations and the relevant Eurocodes. UCL research describes a cost-and-carbon method that generates code-compliant Eurocode 3 and Eurocode 4 alternatives while costing material, fabrication, design, fire protection and erection, which shows how structural alternatives can be compared on a like-for-like basis.
Whole-life cost and carbon. The Institution of Structural Engineers’ sustainability checklist recommends using the lowest-carbon option as the baseline, aligning specifications with embodied carbon assumptions, avoiding over-specification and requesting certified Environmental Product Declarations from suppliers. Put those numbers beside the cost plan so the team sees both.
Approval. The CIOB and RIBA guide on safety-critical elements says changes to design or specification need approval from the relevant designers, the lead designer and the client, and where appropriate building control. Safety-critical work should be independently inspected and digitally recorded. RICS adds that options should be evidenced against agreed criteria and checked independently where safety is at stake, with coordinated information reissued afterwards.
That last step is where many schemes slip. A change agreed in a workshop but not reflected consistently across calculations, drawings and the BIM model produces site queries. Our note on calculation and drawing review workflow shows how we keep the two in step.
Risks to manage as you go
Lean design needs more care, not less. The Institution of Structural Engineers’ safety panel warns that reducing material reduces redundancy and can increase risk, that optimisation must never stand in for adequate checking, and that demolishing and rebuilding can add emissions to the original impact. Lean does not mean minimum dimensions.
RICS lists the factors to test against each option: redundancy and failure modes, deflection or vibration, robustness, fire and durability, construction-stage stability, interfaces, availability, testing, warranties, procurement, labour, programme, maintenance, replacement and carbon. A lower purchase price can be a false economy if installation or lifecycle costs rise.
Reused steel is a good example of a trade-off to price properly. UK research found reused elements can be more expensive than new ones except where, for instance, supply is nearby or testing is avoided, because cost and risk fall unevenly across the supply chain. It can still be the right call, with eyes open.
Construction-stage risk deserves its own line in the review. The Institution’s prevention through design guidance says risks should be identified, assessed, controlled, recorded and communicated proactively, including temporary instability, work at height and material weights. A lighter member that is awkward to erect or needs extra temporary works may cost more than the heavier one it replaced.
A practical checklist for your next review
- Is the review happening before the grid and system are fixed? If not, which decisions are still open?
- Which functions are fixed requirements, and which are inherited assumptions?
- Are loads, factors and deflection limits justified for this building’s use?
- Have at least two structural systems or grids been compared on cost, programme and carbon?
- Has the fabricator or contractor priced the shortlisted options?
- Who owns each action, and who approves the final change?
- Have calculations, drawings and models all been reissued consistently?
Our perspective
Most structural value engineering that goes wrong fails at the same point: the idea is sound, but nobody has the capacity to prove it quickly. A workshop produces six options on a Tuesday, the client wants answers by Friday, and the in-house team is already buried in live projects.
That is the gap we are built to fill. We embed qualified civil and structural engineers into a consultancy’s own workflow, so options are calculated, compared and drawn up to UK standards and Eurocodes while your team stays in front of the client. You keep the client relationship and the sign-off. We provide review-ready calculation packages and drawings, with NDA protection, and projects can kick off within 48 hours.
Our view is that value engineering deserves proper engineering time. Comparing two grids, re-running a frame with revised loads or checking a substitution against the Eurocodes is exactly the kind of work that turns a saving on paper into a saving on site. Having extra, dedicated capacity means the checking is never the thing that gets squeezed.
Mohammed
Where outside capacity helps
Value engineering creates short, intense peaks of design work: revised calculations, alternative option studies, updated drawings and BIM coordination, all against a tender or cost-plan deadline. If that peak lands on top of live projects, our remote engineering support gives you embedded engineers for calculations, drawings and BIM coordination without a permanent hire. Our structural engineering service covers reinforced concrete, steel, timber and foundation design, plus structural reports.

If you want to see how this works in practice, our structural calculation support for a UK consultancy case study shows the model in use. For steel and concrete schemes, our checklists on steel frame detailing and reinforced concrete drawings help keep approved changes from turning into site rework. Pricing is agreed per project or capacity arrangement, so contact us with your scope.
FAQ
What is the purpose of value engineering in structural design?
Its purpose is to deliver the required structural performance at the best ratio of benefit to cost, across the whole life of the building. It examines function, cost, risk and maintenance rather than just the purchase price. Done well, it improves the design without lowering the standard the client asked for.
How is value engineering different from cost cutting?
Cost cutting reduces spend, often by removing scope or lowering performance. Value engineering holds the required function constant and looks for a more efficient way to achieve it. If a proposal means the structure no longer meets the brief, it is cost cutting, whatever it is called.
When should structural value engineering take place?
As early as possible, between inception and detailed design, while the grid, form and structural system can still change. RICS guidance says the benefit falls as the project moves on. Later reviews can still find buildability and procurement savings, but with fewer options.
Who has to approve a structural value engineering change?
The relevant designers, the lead designer and the client, and building control where appropriate. Safety-critical changes should be independently checked and recorded. After approval, calculations, drawings and models should be reissued together so everyone works from the same information.
Can value engineering reduce embodied carbon as well as cost?
Often, yes. Early decisions on grid, floor system and avoiding over-specification affect both. A Leeds study modelled substantial carbon and cost reductions for steel frames with suitable early choices. Always compare options on both measures, since the cheapest and the lowest-carbon option are not always the same.
Sources
- RICS: Value management and value engineering
- RICS: Commercial management of construction
- RICS journal: Getting value management right
- University of Leeds / White Rose: early stage design decisions and embodied CO2
- Institution of Structural Engineers: Minimising waste in design and construction
- SCI P449: Best practice for designing low embodied carbon steel
- Construction Management: Value engineering saves £7m on HS2 station structure
- City University London impact case study
- UCL: cost and embodied carbon comparative analysis
- Institution of Structural Engineers: SPoW sustainability checklist
- CIOB and RIBA: Safety-critical elements guide
- Institution of Structural Engineers: Structural safety when designing lean
- Options to make steel reuse profitable
- Institution of Structural Engineers: An introduction to prevention through design
Leave a Reply